
Community Spotlight
Taylor Morrison

Coopers Meadow
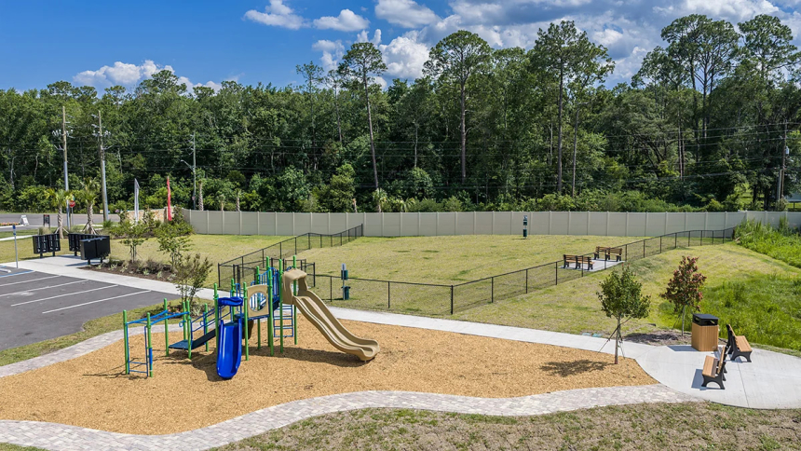
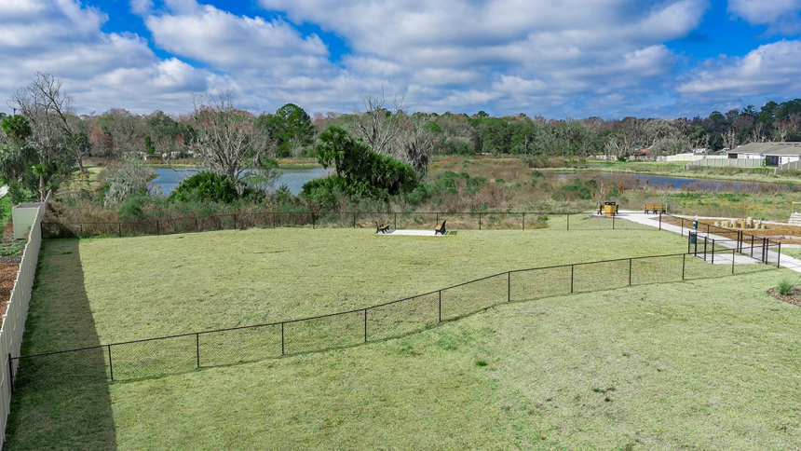
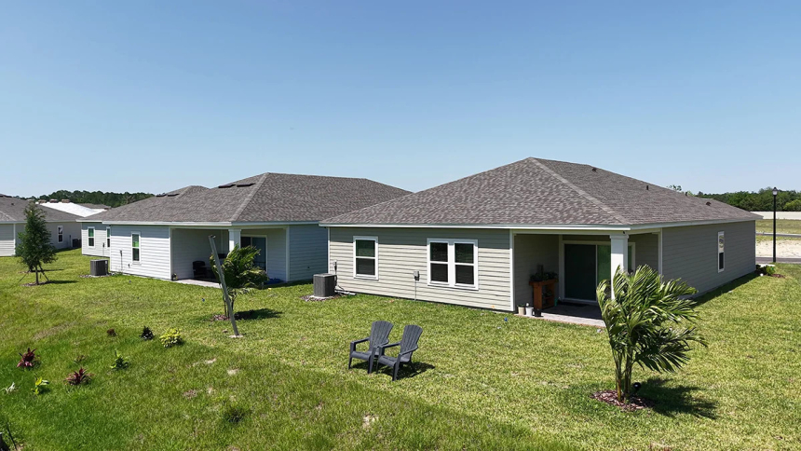
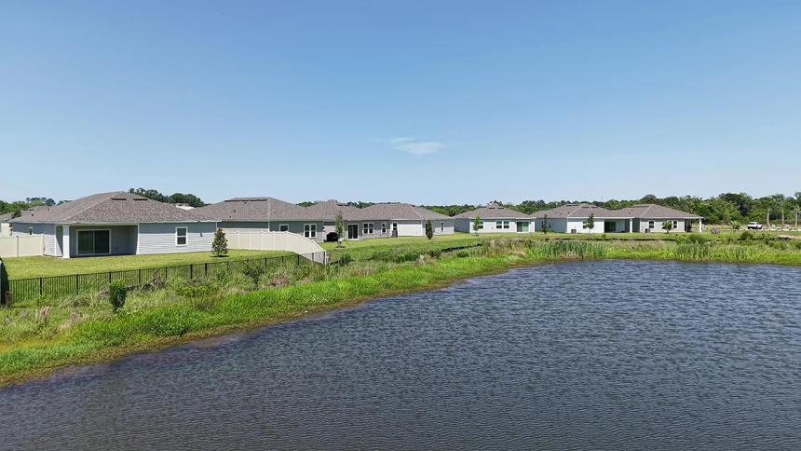
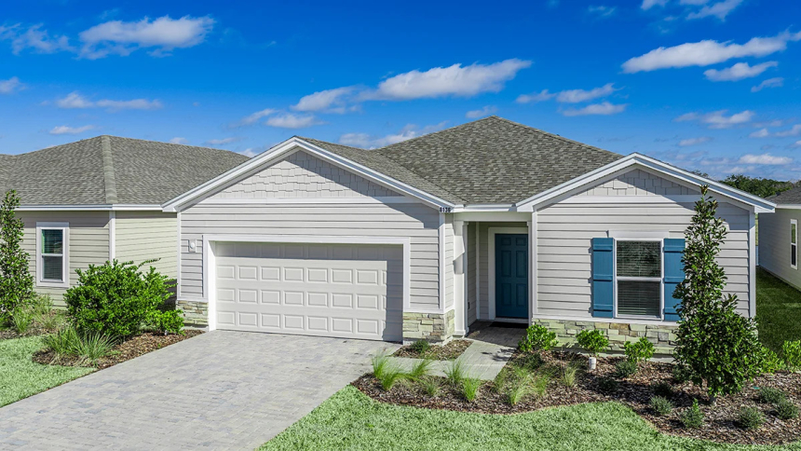
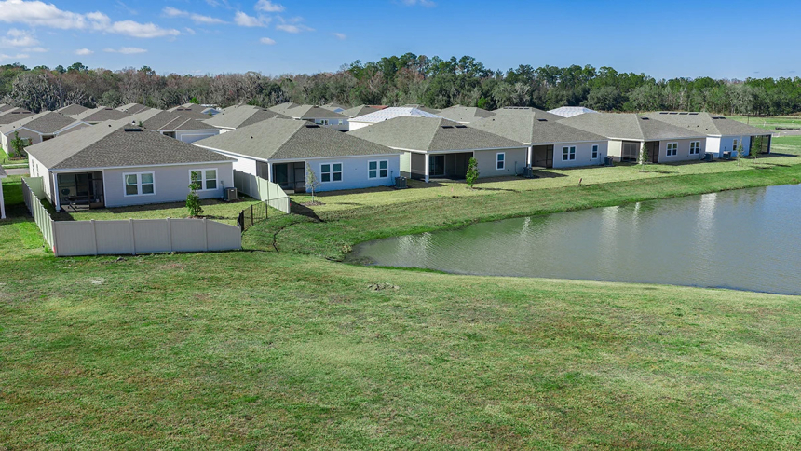
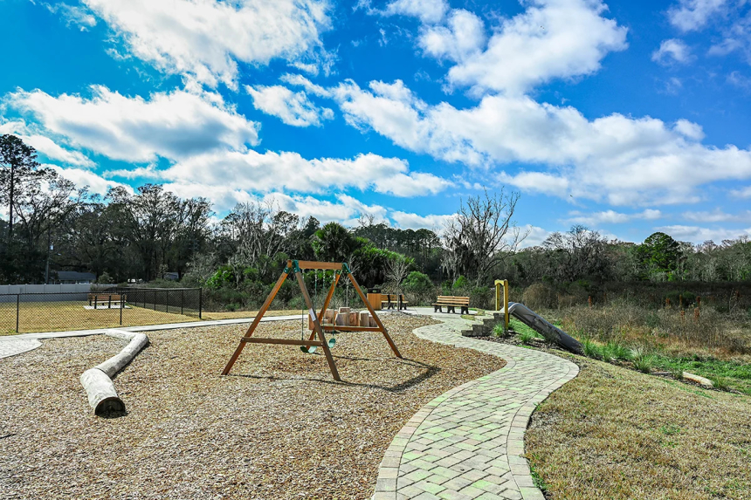
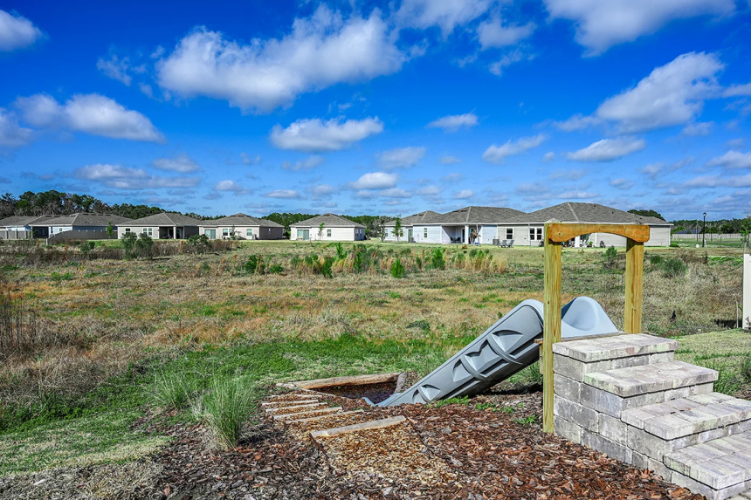
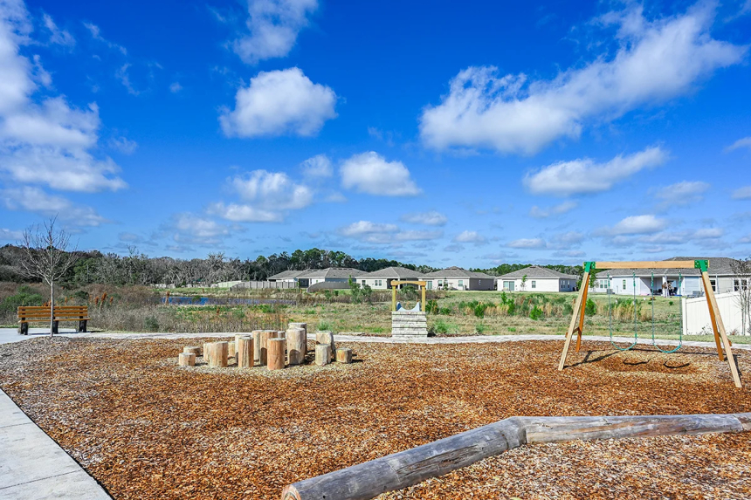
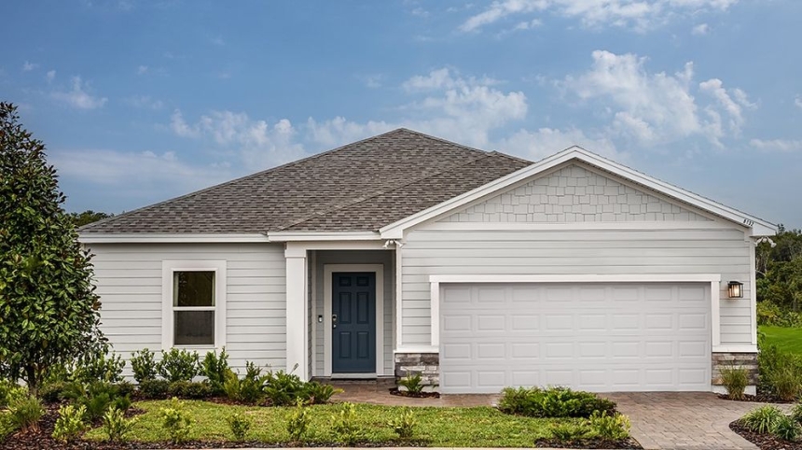
Come home to Southern charm and coastal beauty at Coopers Meadow in Jacksonville, FL. Explore open-concept floor plans with up to 4 bedrooms, 3 bathrooms, and 2,308 square feet, then tour the Mulberry model home! Envision life in a community filled with natural wetlands, scenic water features, and abundant amenities, including a dog park, National-Wildlife Federation-Certified butterfly garden, over 7.5 acres of recreation space, and a playground, where kids can connect with Florida’s natural environment. Close to Jones Road and Garden Street and near I-95, Jacksonville beaches, State Parks, the Riverside Arts Market, and so much more are short drives away.- Proud recipient of the 2025 Parade of Homes Gold Award, our Mulberry model home showcases award-winning design and craftsmanship.
- Discover an enclave of new homes with no CDD fees.
- Customize your space with flex rooms. A game room, craft room, home gym, and beyond are within reach!
- Charming curb appeal greets you thanks to craftsman exteriors and paver driveways.
- 50’ wide lots give you all the space you need to thrive.

Coopers Meadow Photo Gallery


Follow Taylor Morrison


 Address: 8132 Lilias Circle, Jacksonville, FL 32219
Home Features
LiveSmart
- LiveSmart is a standard suite of features that enhance your day-to-day living experience. From smart technology to energy efficient products, your new home is truly an innovative place to live.
- Flush LED lighting throughout home
- Moen® Eco-Friendly Bathroom Shower Heads & Faucets
- Sherwin Williams® Low VOC Paint
Exterior Features
- 6'8" front entry door
- Entry door hardware with deadbolt lock
- Quality exterior paint
- Durable lap siding exteriors
- Automatic Irrigation system with control timer per community standard.
- Professionally predetermined designed landscaping package with fully sodded lot.
- 30 year Architectural shingles. Per community color blocking
- Steel-paneled garage door with opener and two (2) remotes
- Exterior garage coach lights
- Acrylic finish lanai, per community plan.
- Brick paver drives, entry walk and front porch.
- Two (2) exterior hose bibs, per plan
- Exterior weatherproof outlets, per plan
- Storm protection of windows and door openings as required by code
- Minimum 150 amp electrical service per community plan
Dramatic Interior Features
- Designer two panel 6' 8" high hollow core interior doors with 2 1/4" colonial casing
- 3-1/4" colonial baseboards
- Satin chrome door levers and hinges throughout
- (1) One cable/data dual drop
- Textured interior wall and ceiling finish
- White toggle light switches
- Composite window sills and apron on all operative windows
- Easy to maintain freeslide vinyl-coated wire shelving
- Level I stain resistant carpeting over 7/16" 6lb. pad
- Level I ceramic tile floors in Foyer, Kitchen, Baths and Laundry Room
- Painted handrail per plan
Designer Kitchen Features
Luxurious Bath Features- 36” Cabinets 2 colors with hardware (Per Collection)
- Quartz countertops
- Stainless steel undermount Kitchen sink
- Chrome Kitchen Faucet
- Gas/Elec. Per community plan
- 1/3 HP food disposal
- Comfort height cabinets 2 colors with hardware (Per Collection)
- Spacious shower in Primary Suite, per plan
- Shower / Tub-Shower made of solid durable material per plan
- Quartz countertop with top mount sink in white
- Pedestal sink in white in Half Bath, per plan
- Elongated water efficient commode in white
- Exhaust fans in all baths vented to exterior
- 42" high vanity mirrors
- Chrome lighting over vanity tops
Energy Saving Features
- Windows: Low-E double pane, per community specification
- Minimum R-30 insulation in ceilings above air-conditioned living space
- Energy efficient Water Heater, per community specification
- Flush LED light prewired for future fan in: All Bedrooms and Gathering Room.
- Flush LED light prewired for future fan at Lanai – per plan
- Termite protection provided in accordance with Florida Building Code
- Protective smoke and carbon monoxide detectors, per code
- Security compatible home
- Blower door and air leakage test per Florida Building Code
- Vented soffit and fascia per community plan
Customer Care
- Seller’s limited warranty
- Pre-construction owner's orientation
- Pre-drywall meeting
- New home demonstration
- Builder-initiated meetings 30 days and 11 months after closing
 Broker/Agent Opt-In

